Descripción
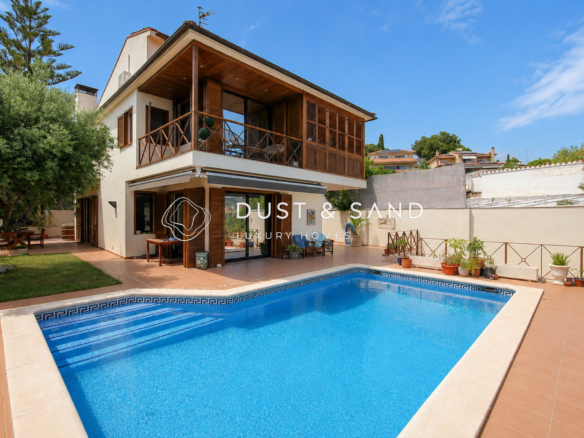
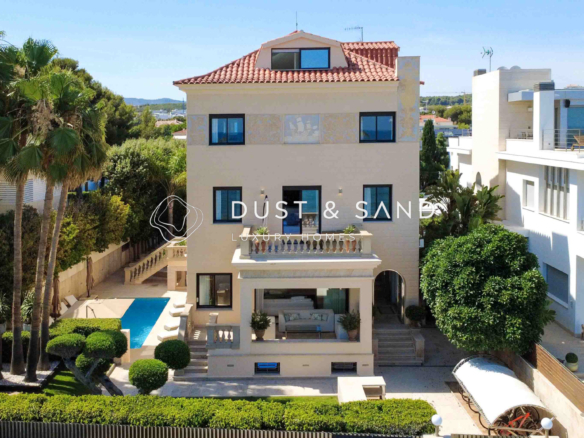
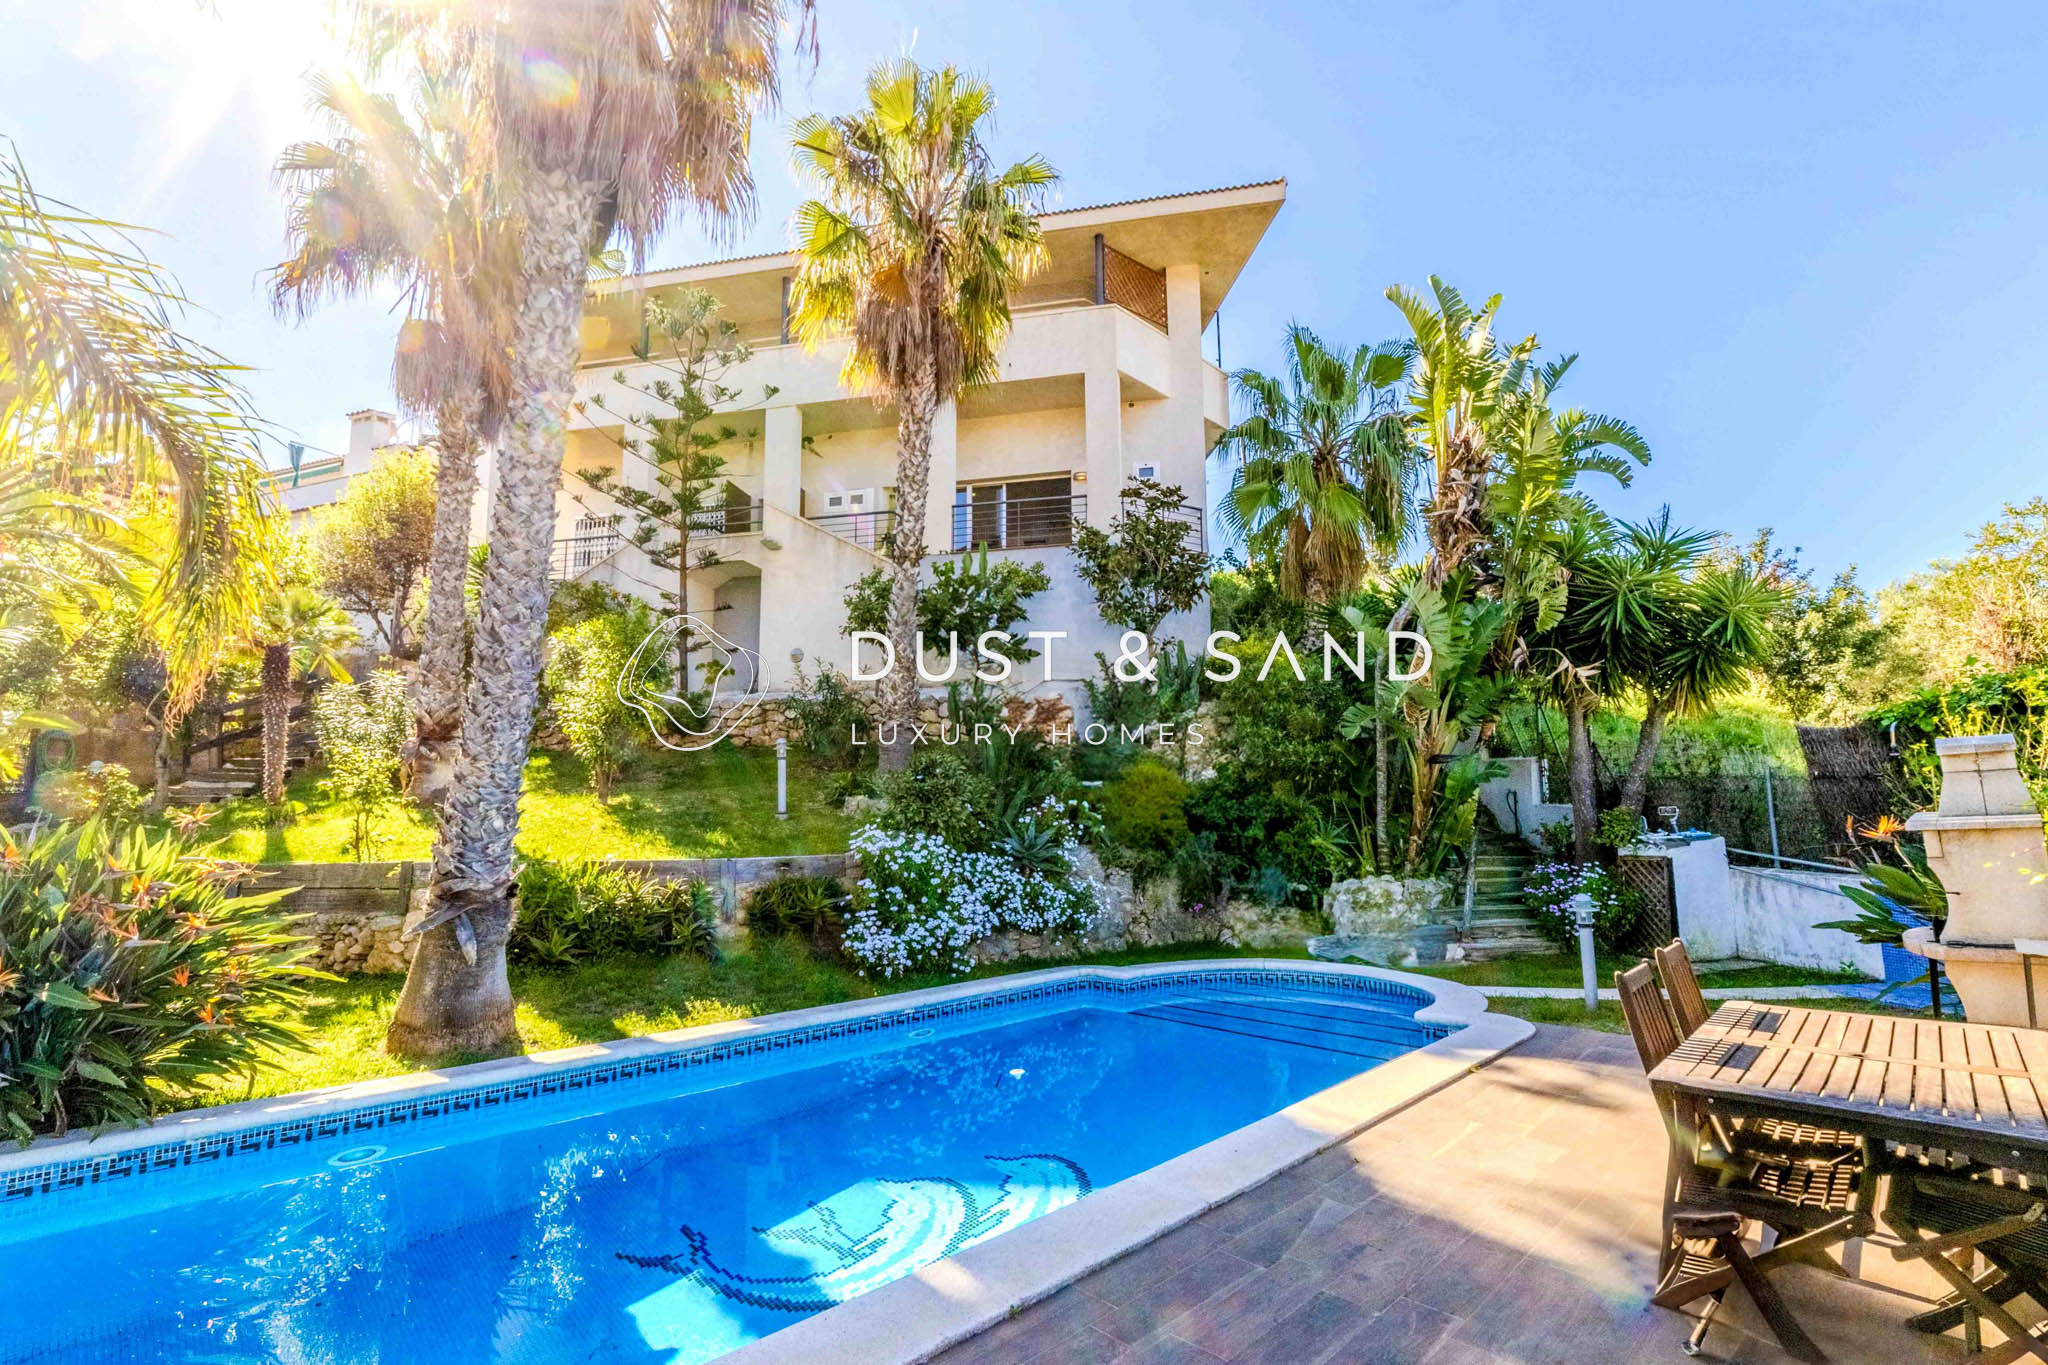
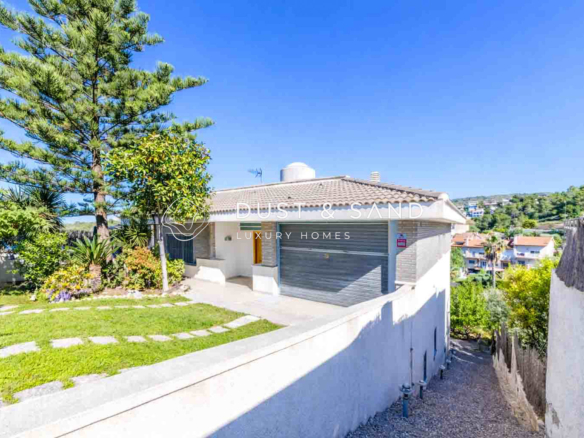
House built in 2000, with a surface area of 324 m², distributed over a main floor and two independent apartments.
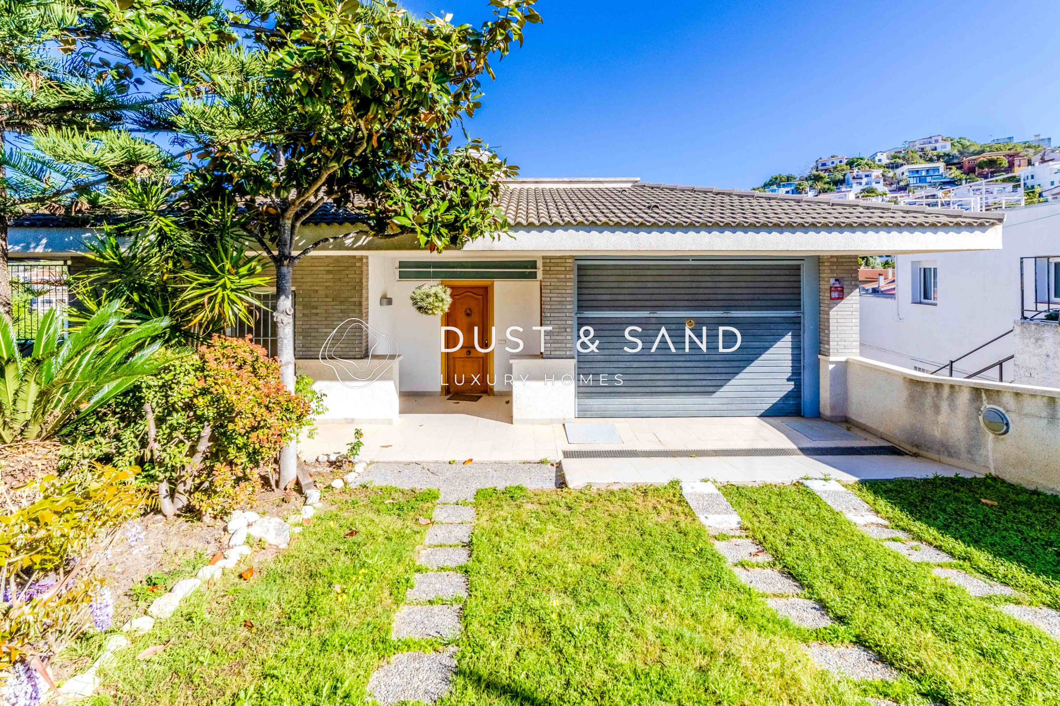
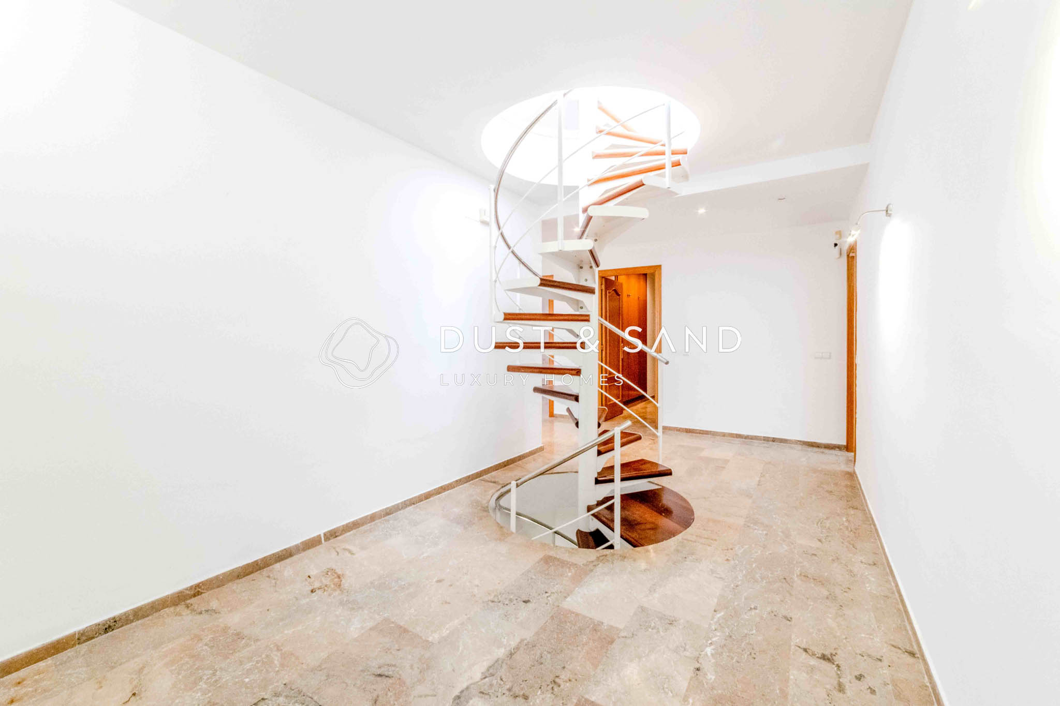
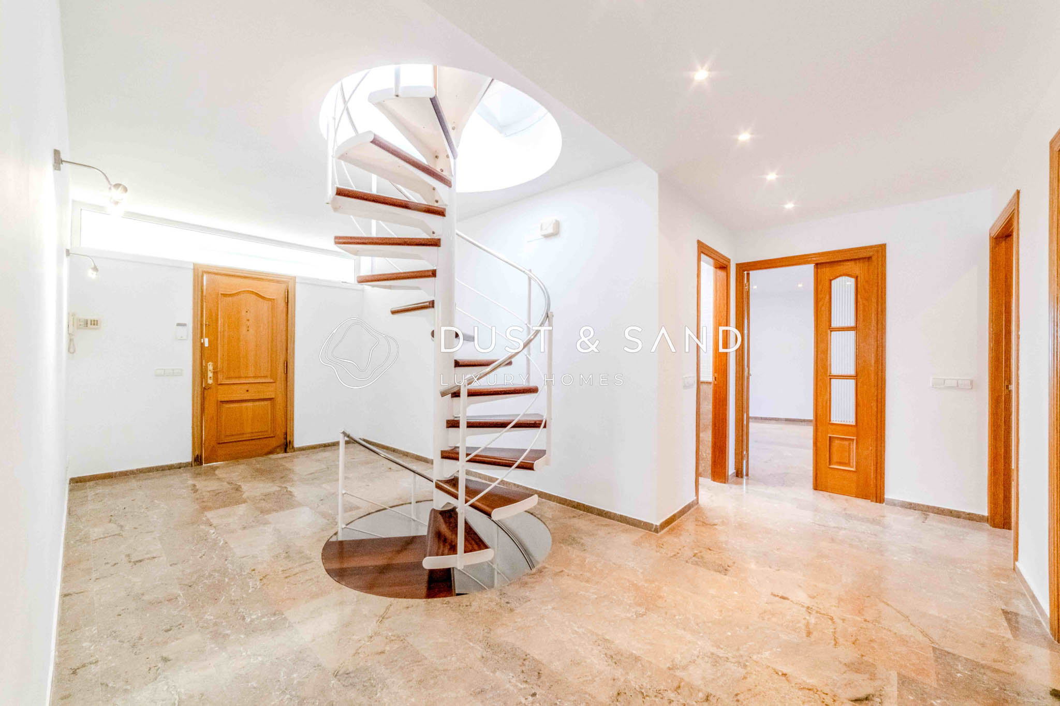
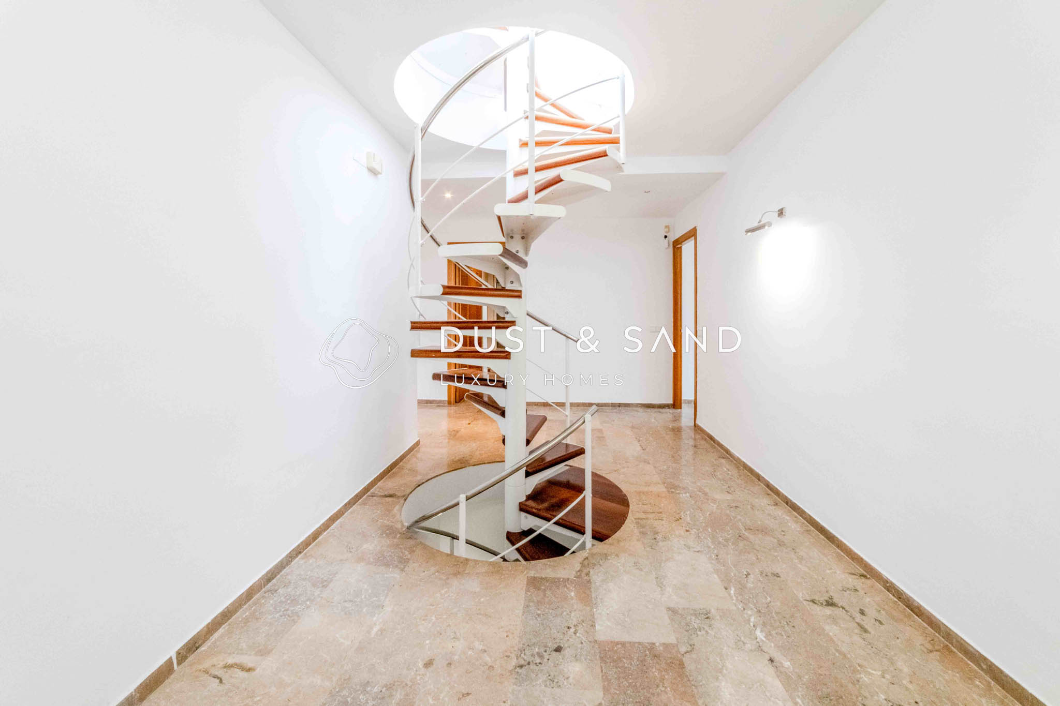
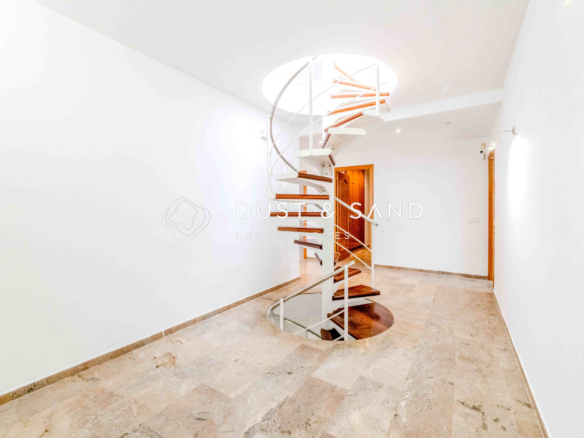
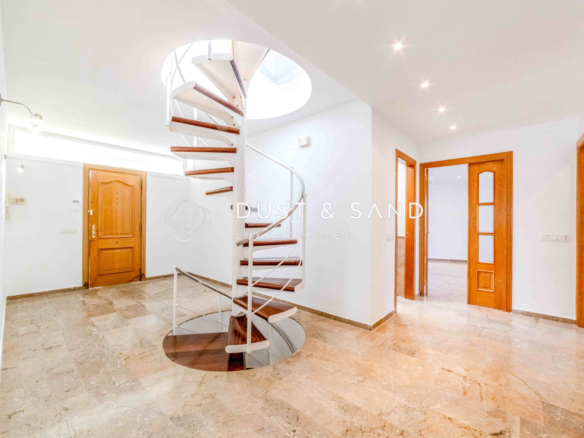
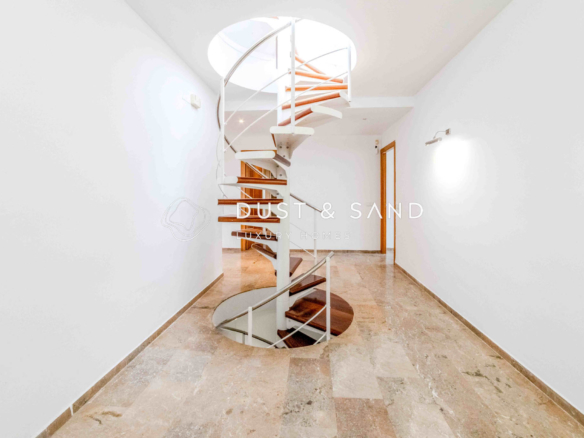
The main house is accessed through a large entrance hall with stairs, which also connects to the lower dwellings.
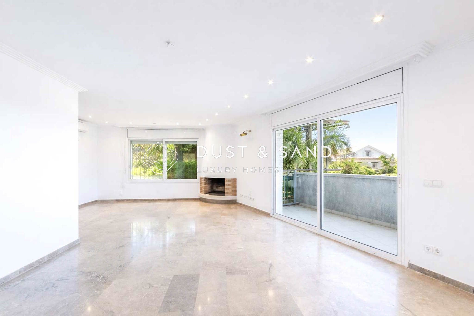
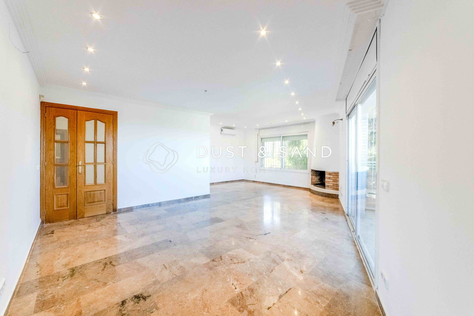
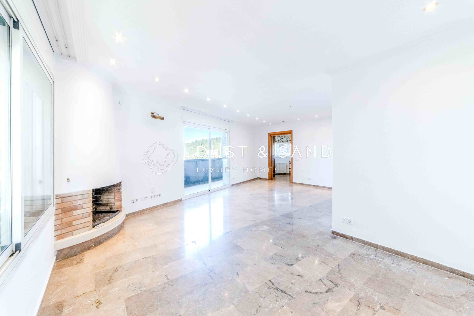
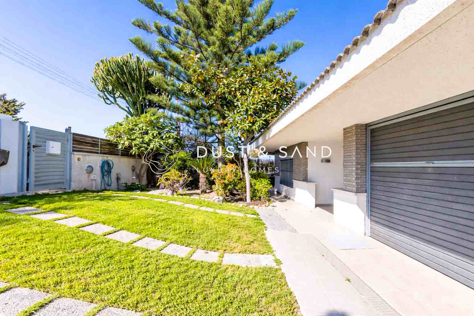
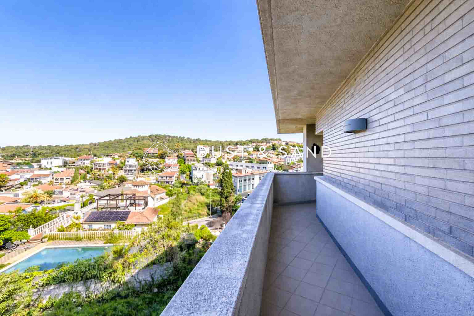
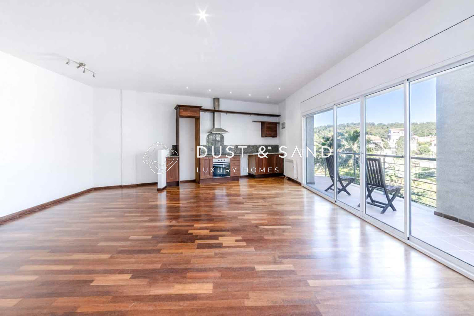
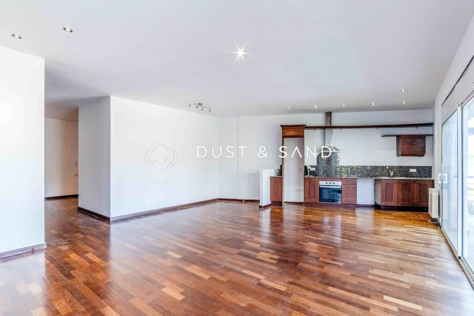
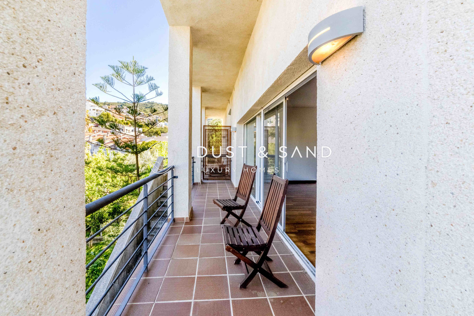
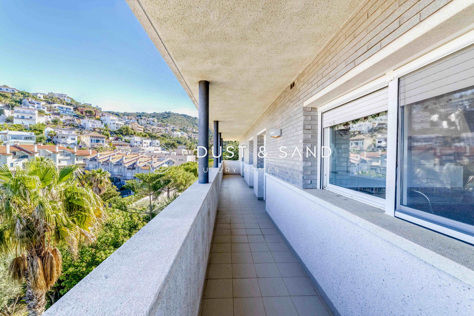
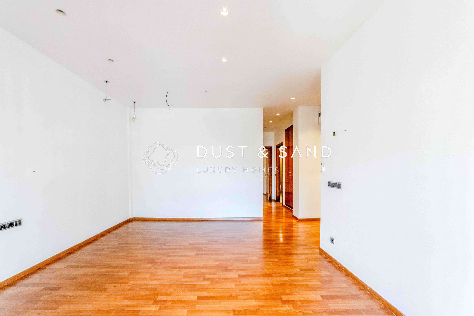
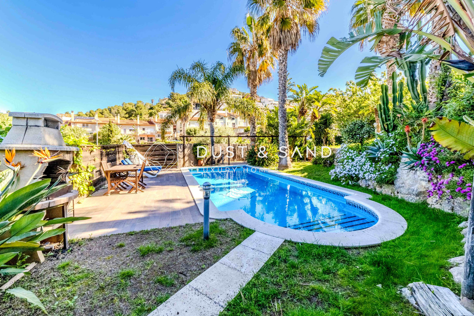
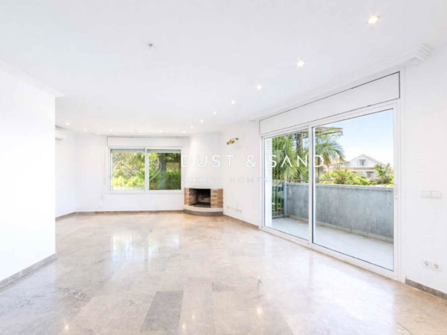
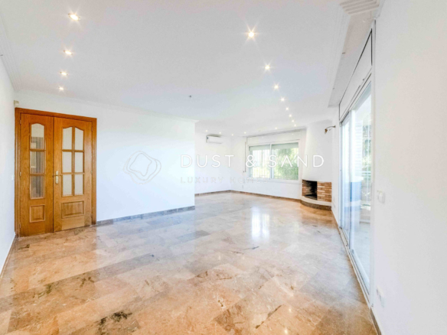
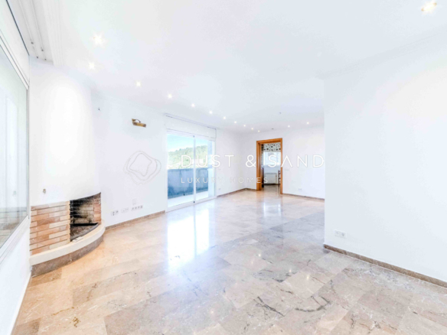
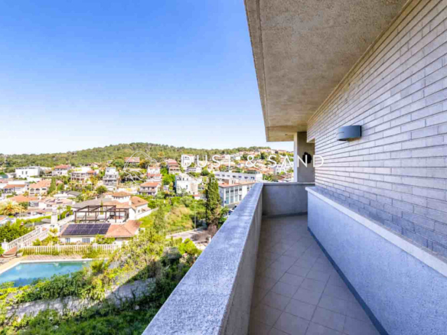
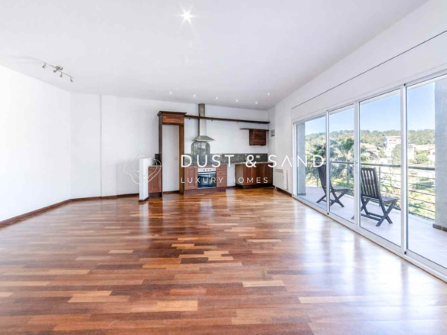
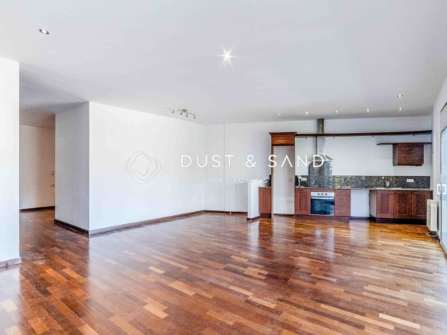
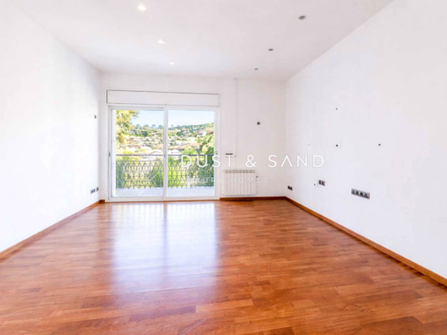
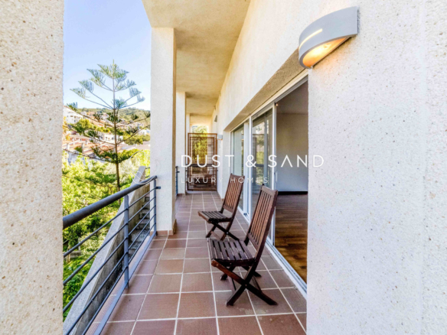
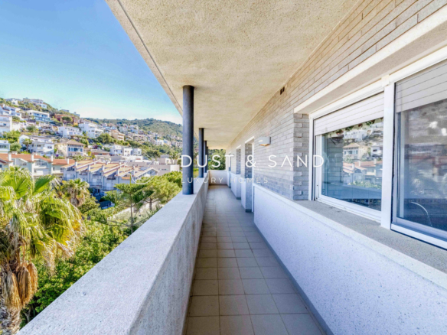
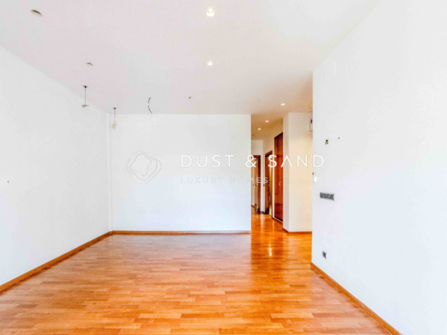
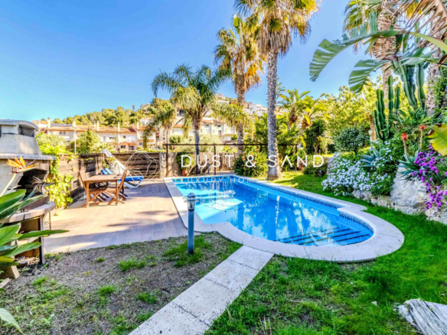
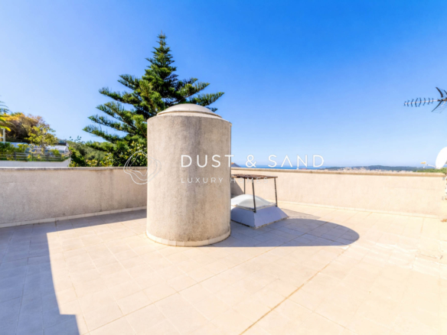
On the main floor, we find a bright living-dining room of approximately 40 m², south-facing, with direct access to the outdoor terrace and barbecue area.
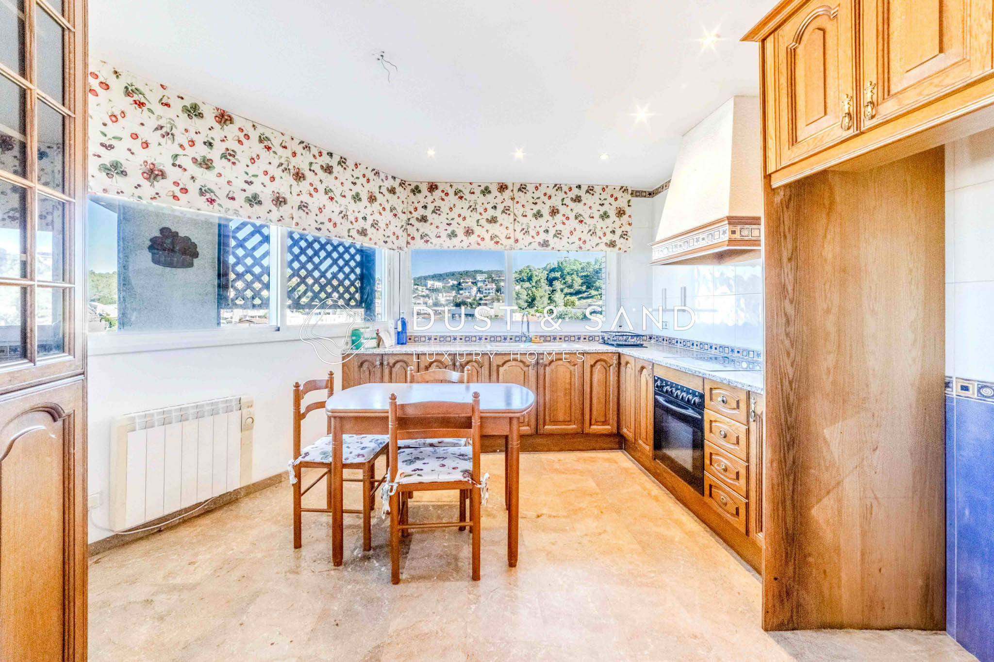
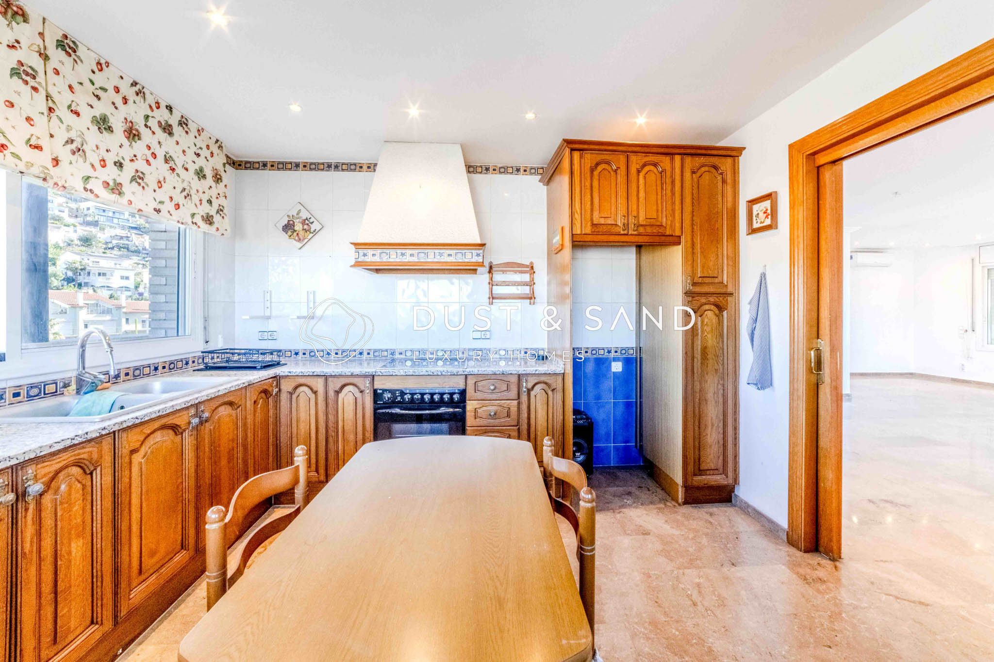
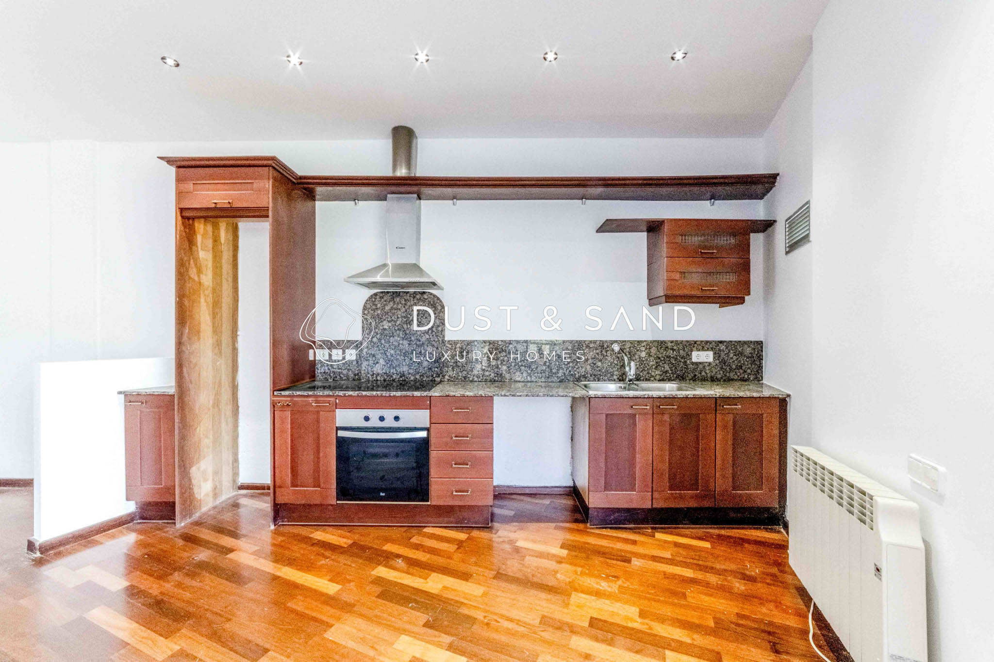
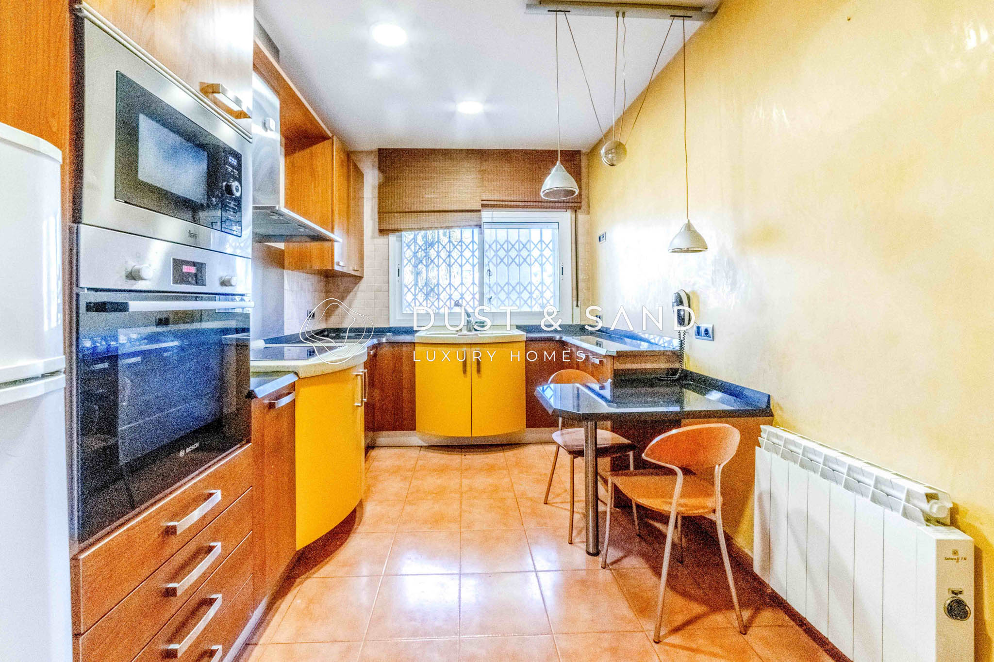
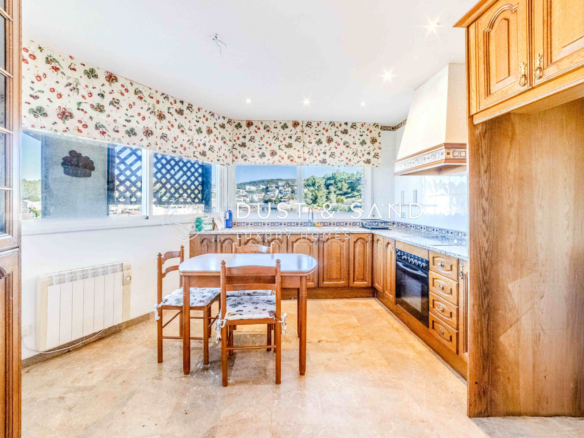
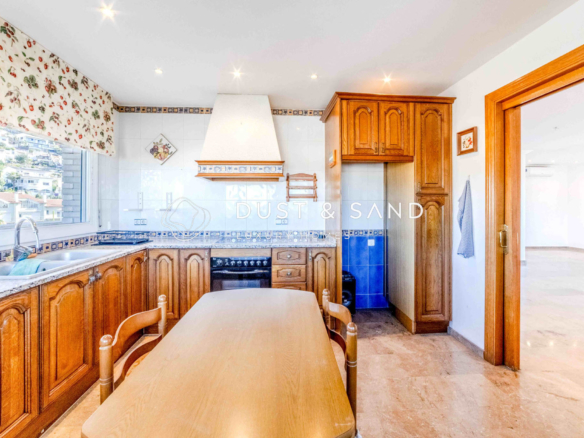
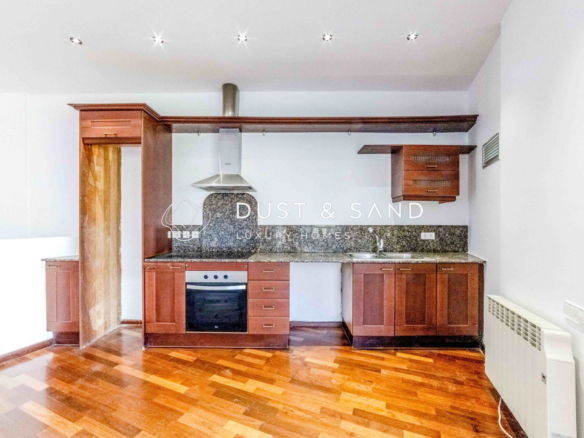
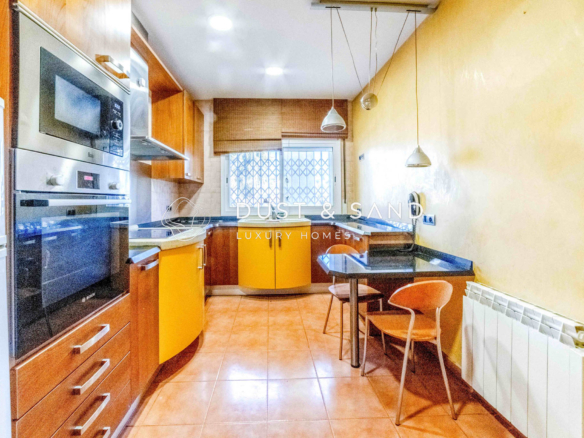
The kitchen is independent, about 14 m², with a corner layout and plenty of natural light.
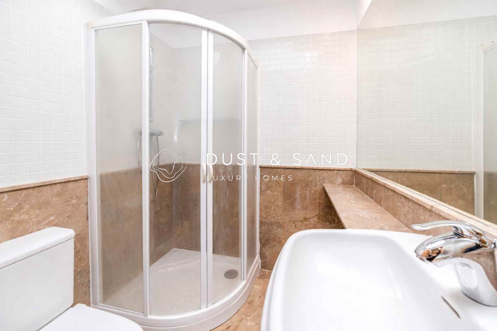
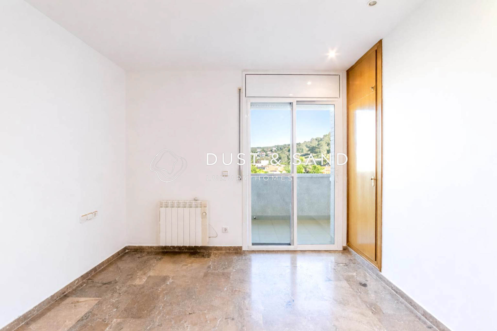
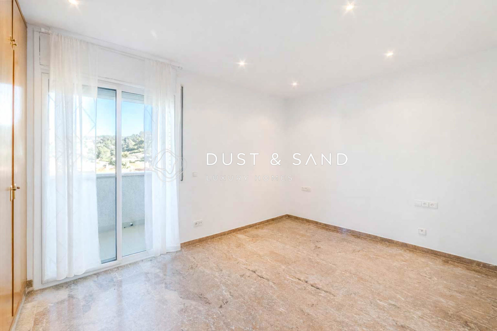
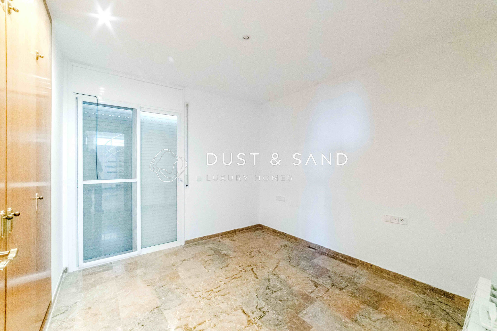
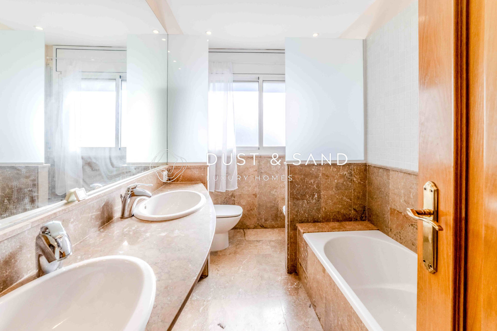
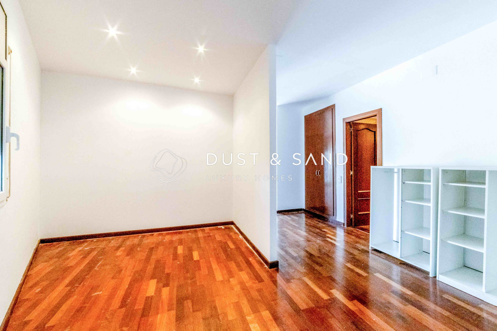
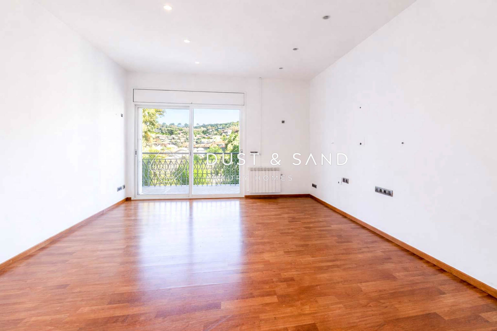
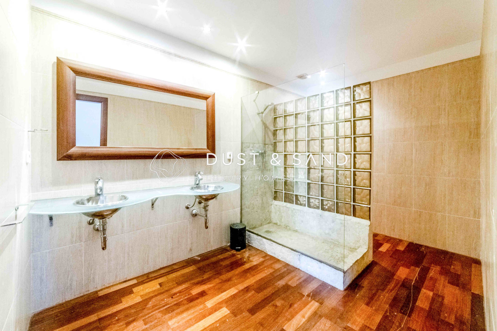
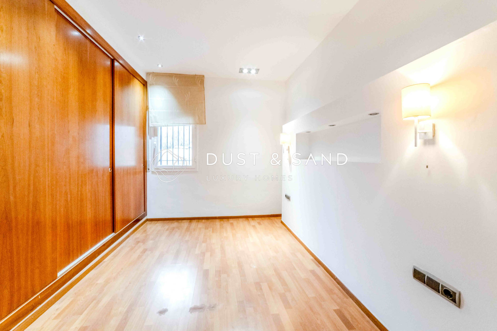
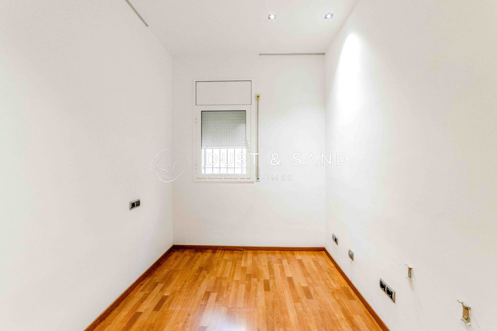
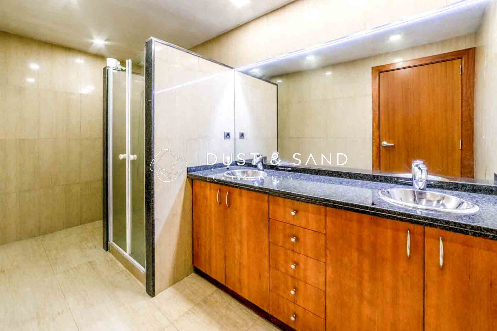
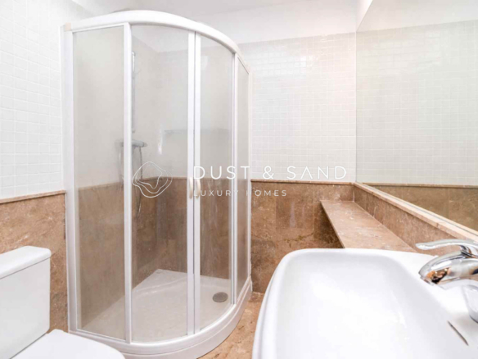
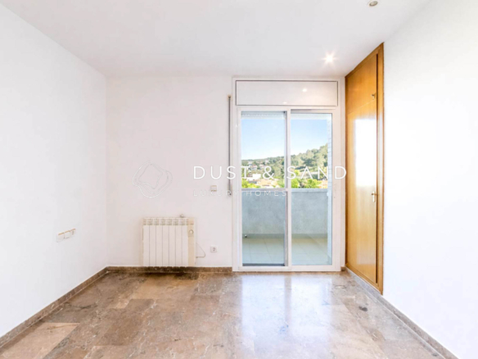
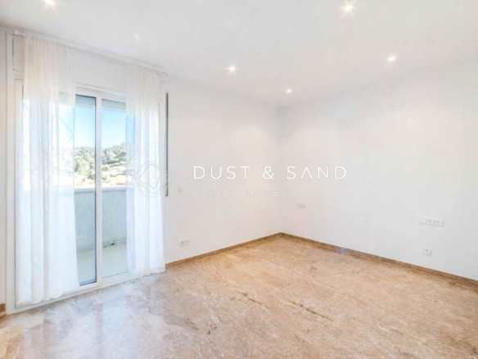
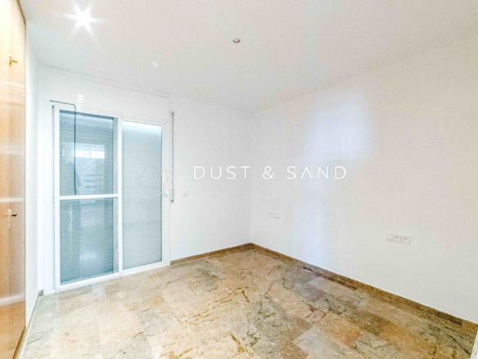
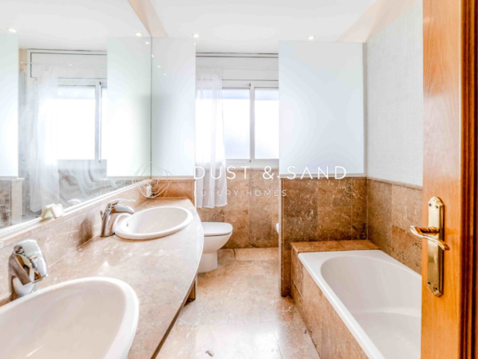
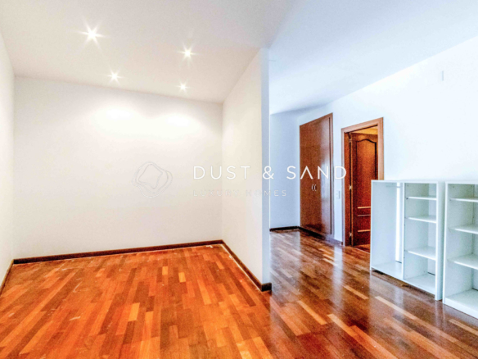
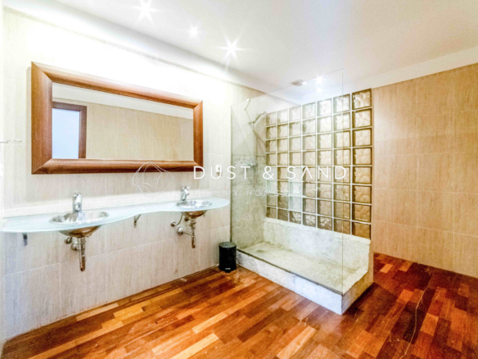
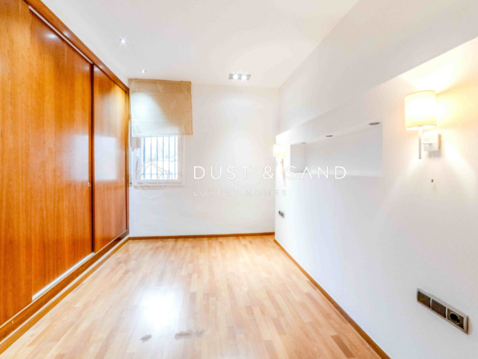
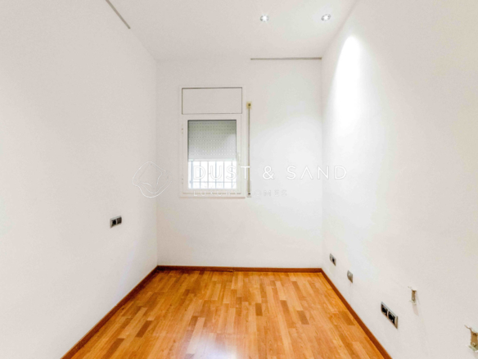
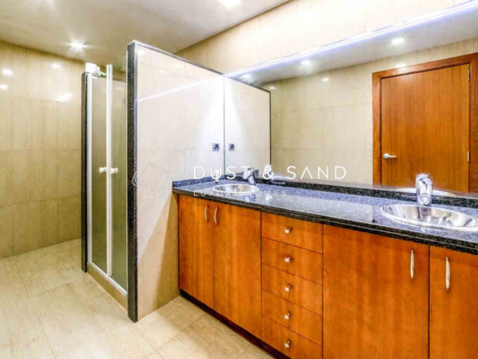
The sleeping area offers 3 double bedrooms, highlighting the master suite with a full bathroom equipped with a bathtub. In addition, there is a second full bathroom with a shower tray.
All rooms are exterior.
On the lower floor, there are two independent apartments, approximately 60 m² each:
The first has an independent kitchen, two bedrooms, and a full bathroom with a shower. The second is a loft with one double bedroom. Both have access to an outdoor terrace and access to the garden and pool.
Next to the garden, there is a room intended for a gym, in addition to an additional full bathroom.
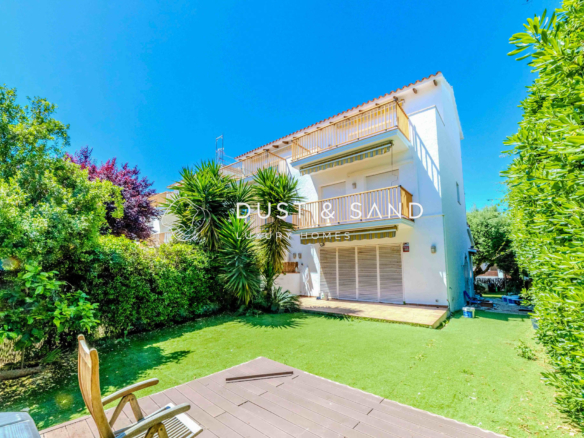
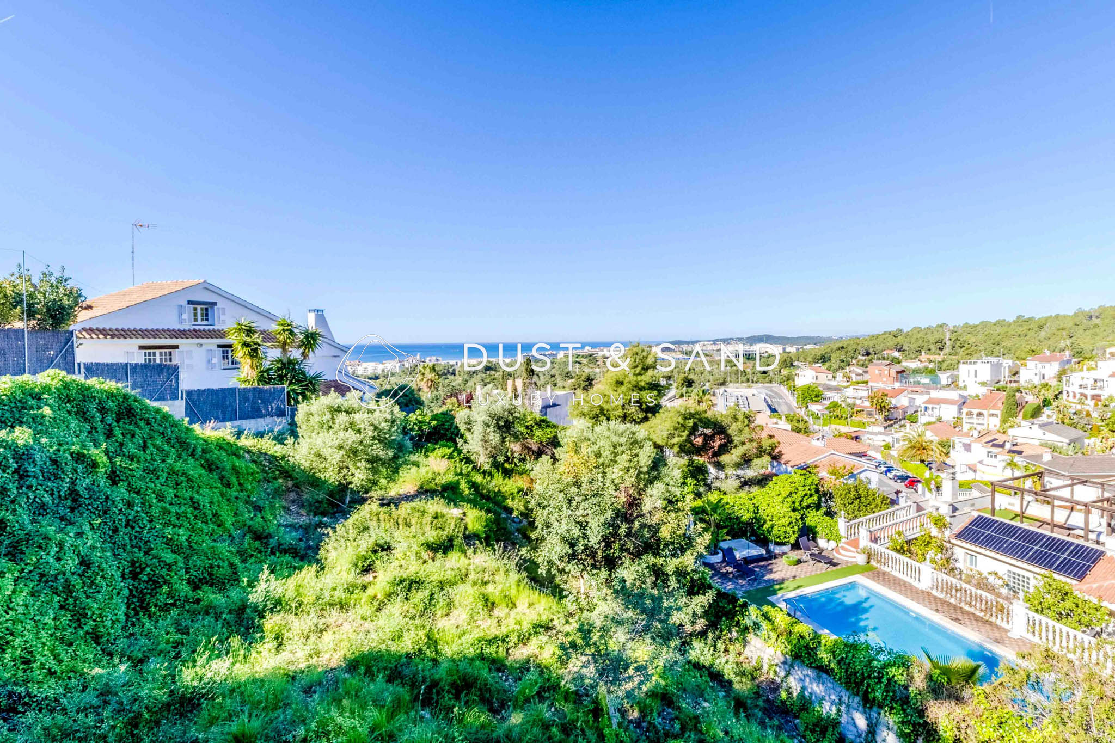
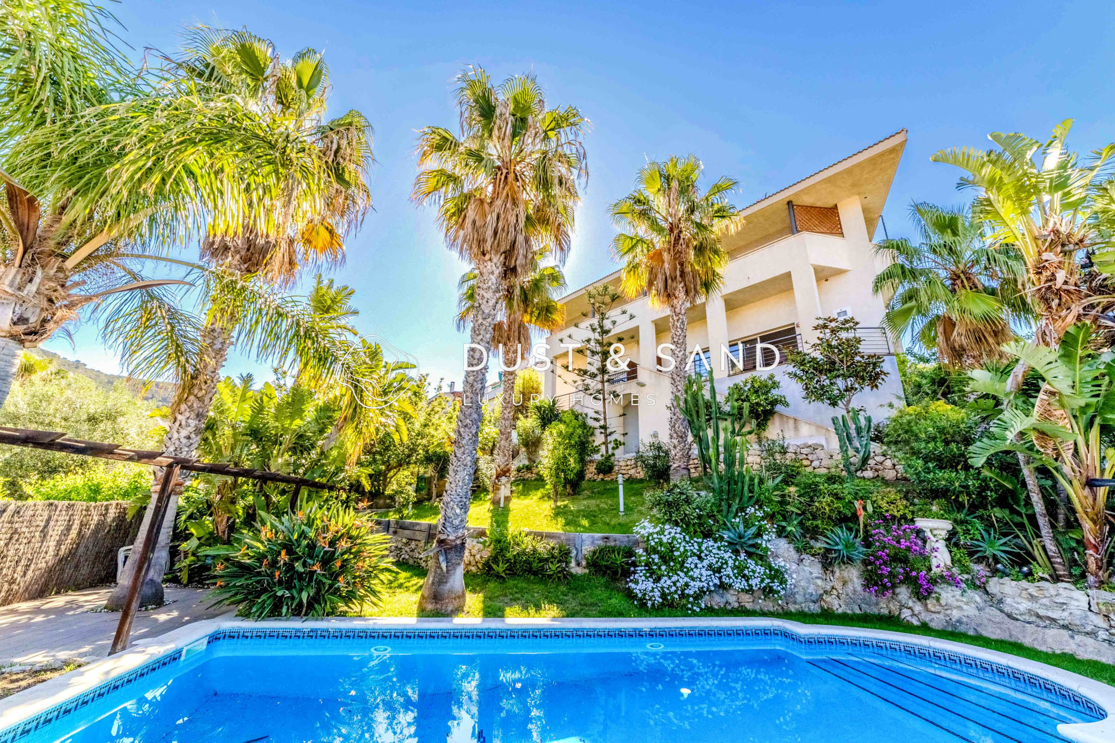
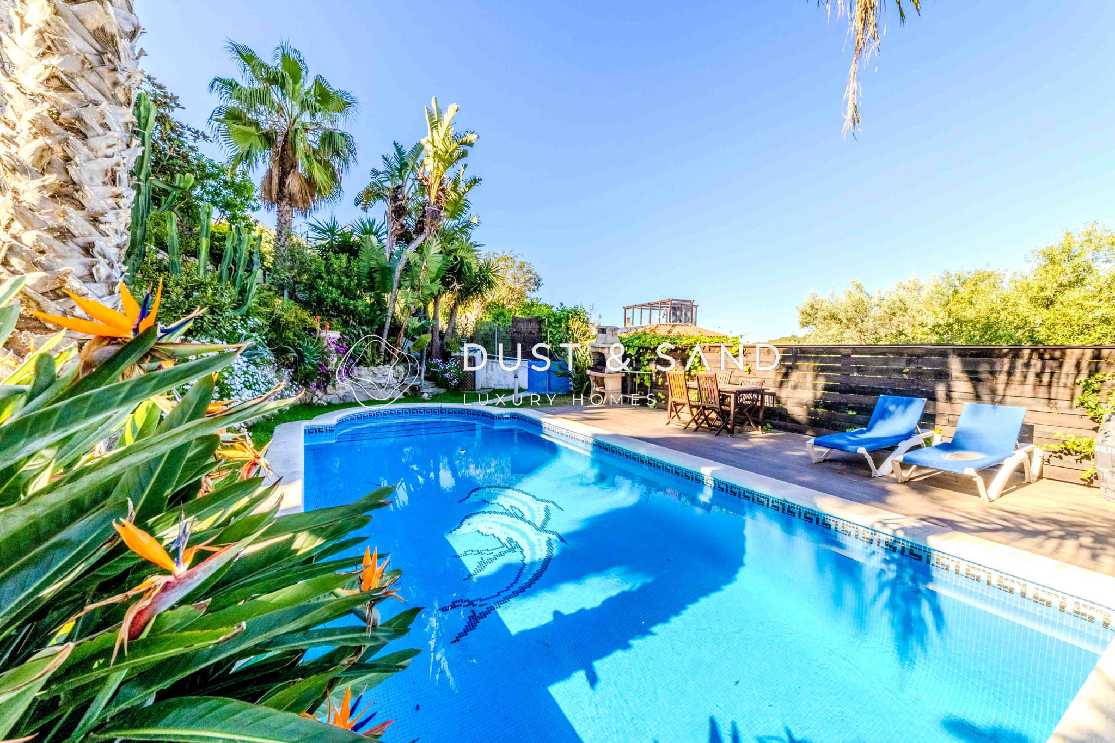
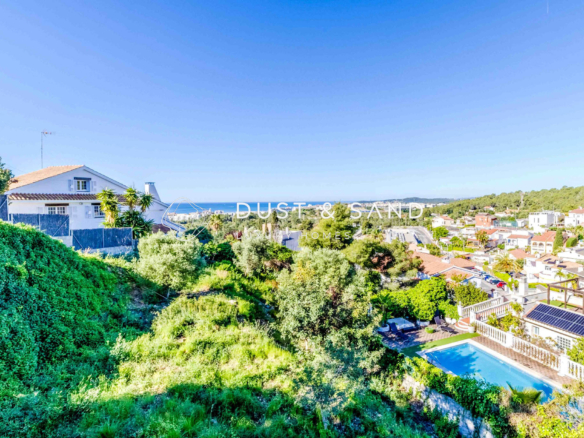
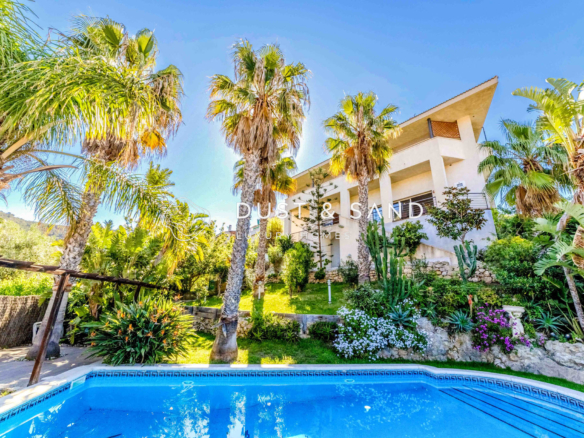
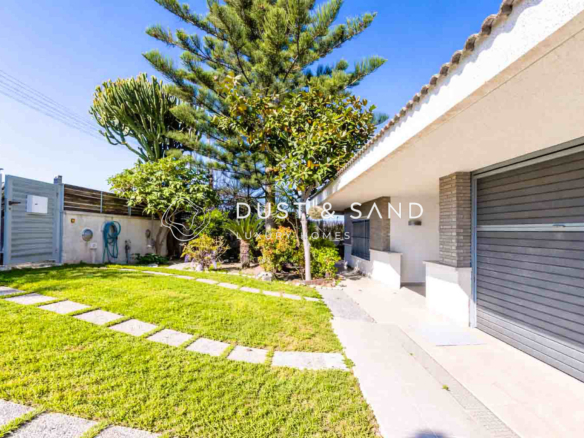
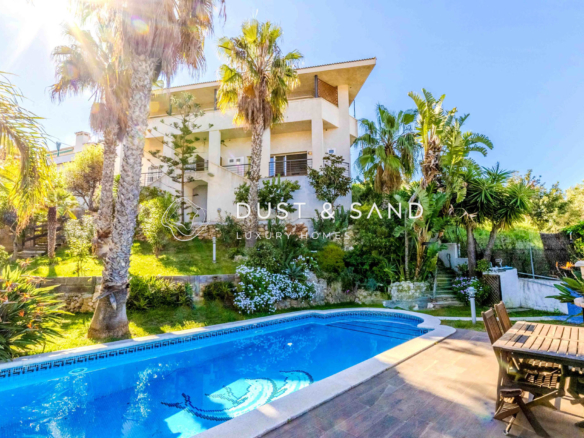
The plot has about 500 m² of garden area, with different leisure spaces such as barbecue areas and chill-out zone.
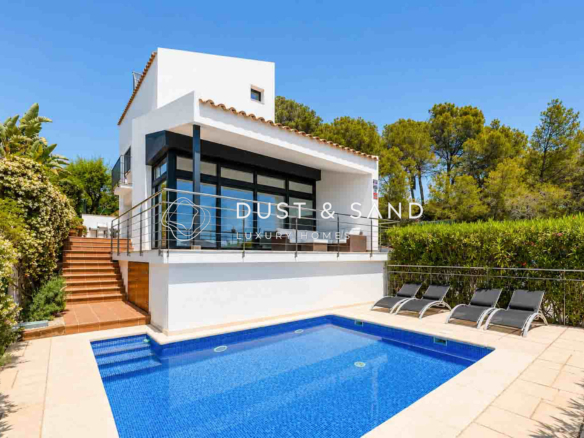
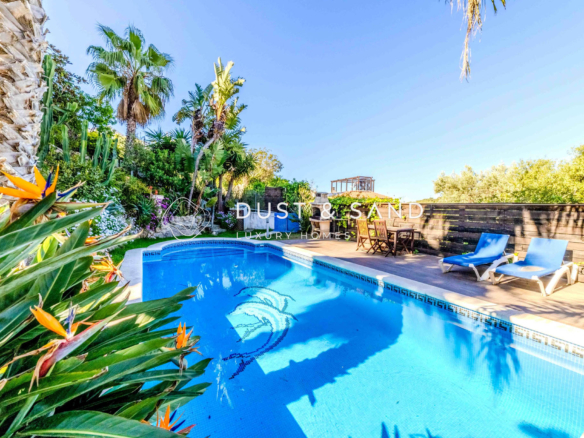
Highlights include its large private pool, also south-facing.
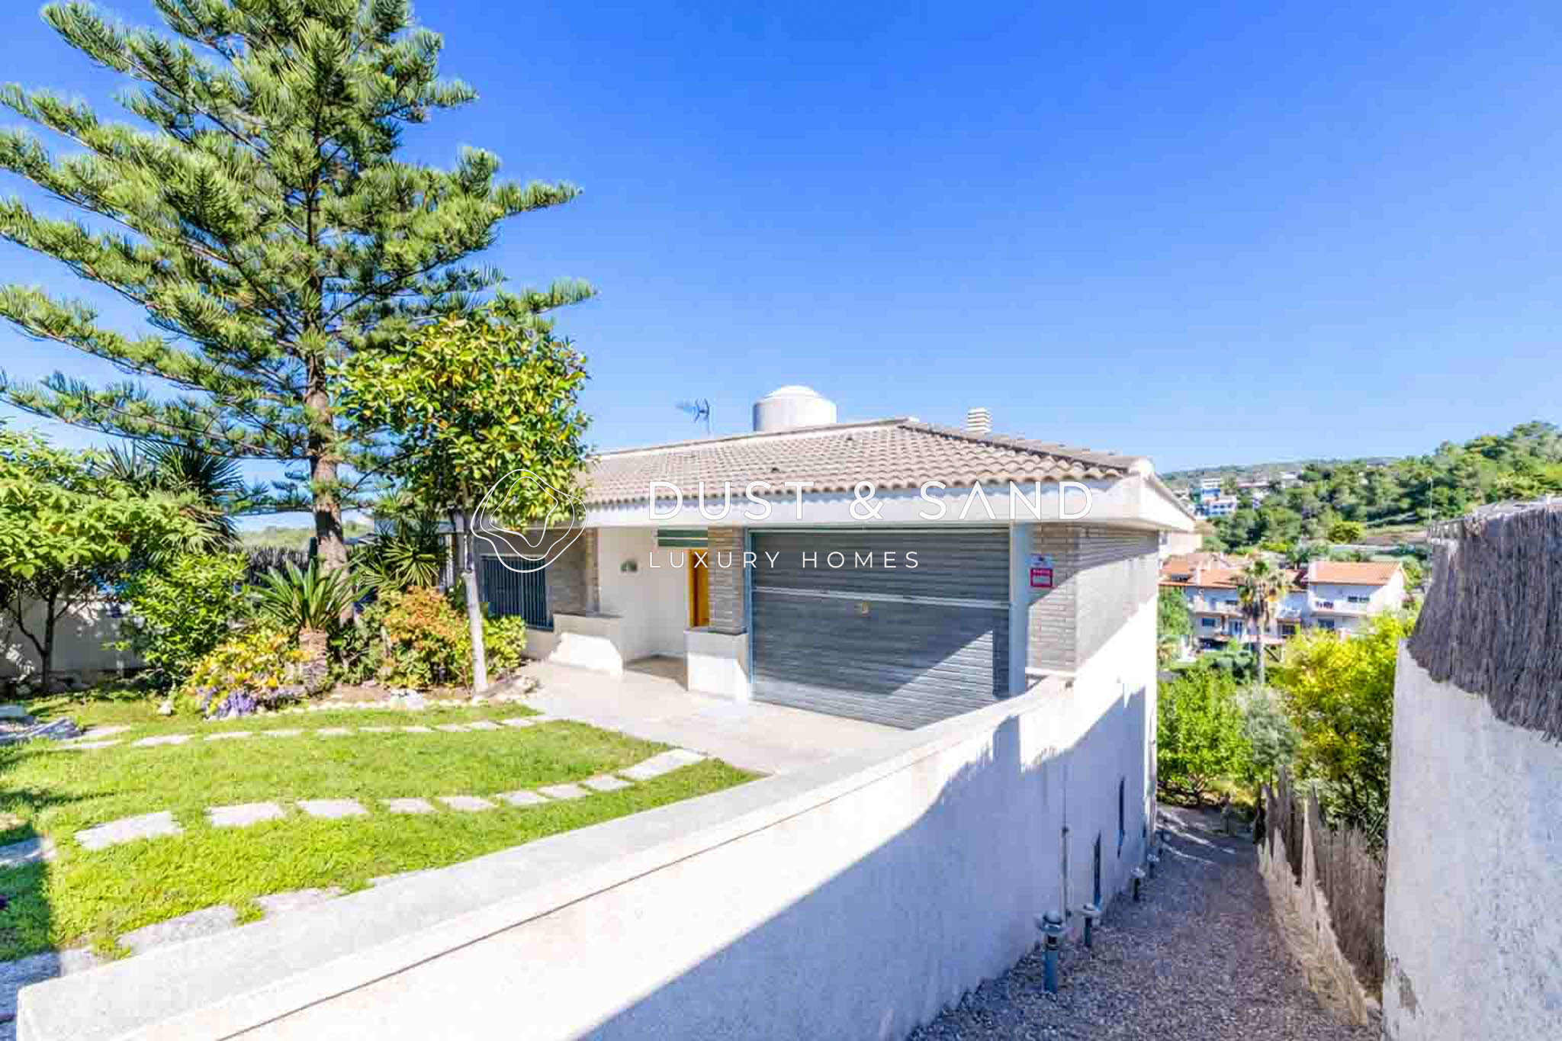
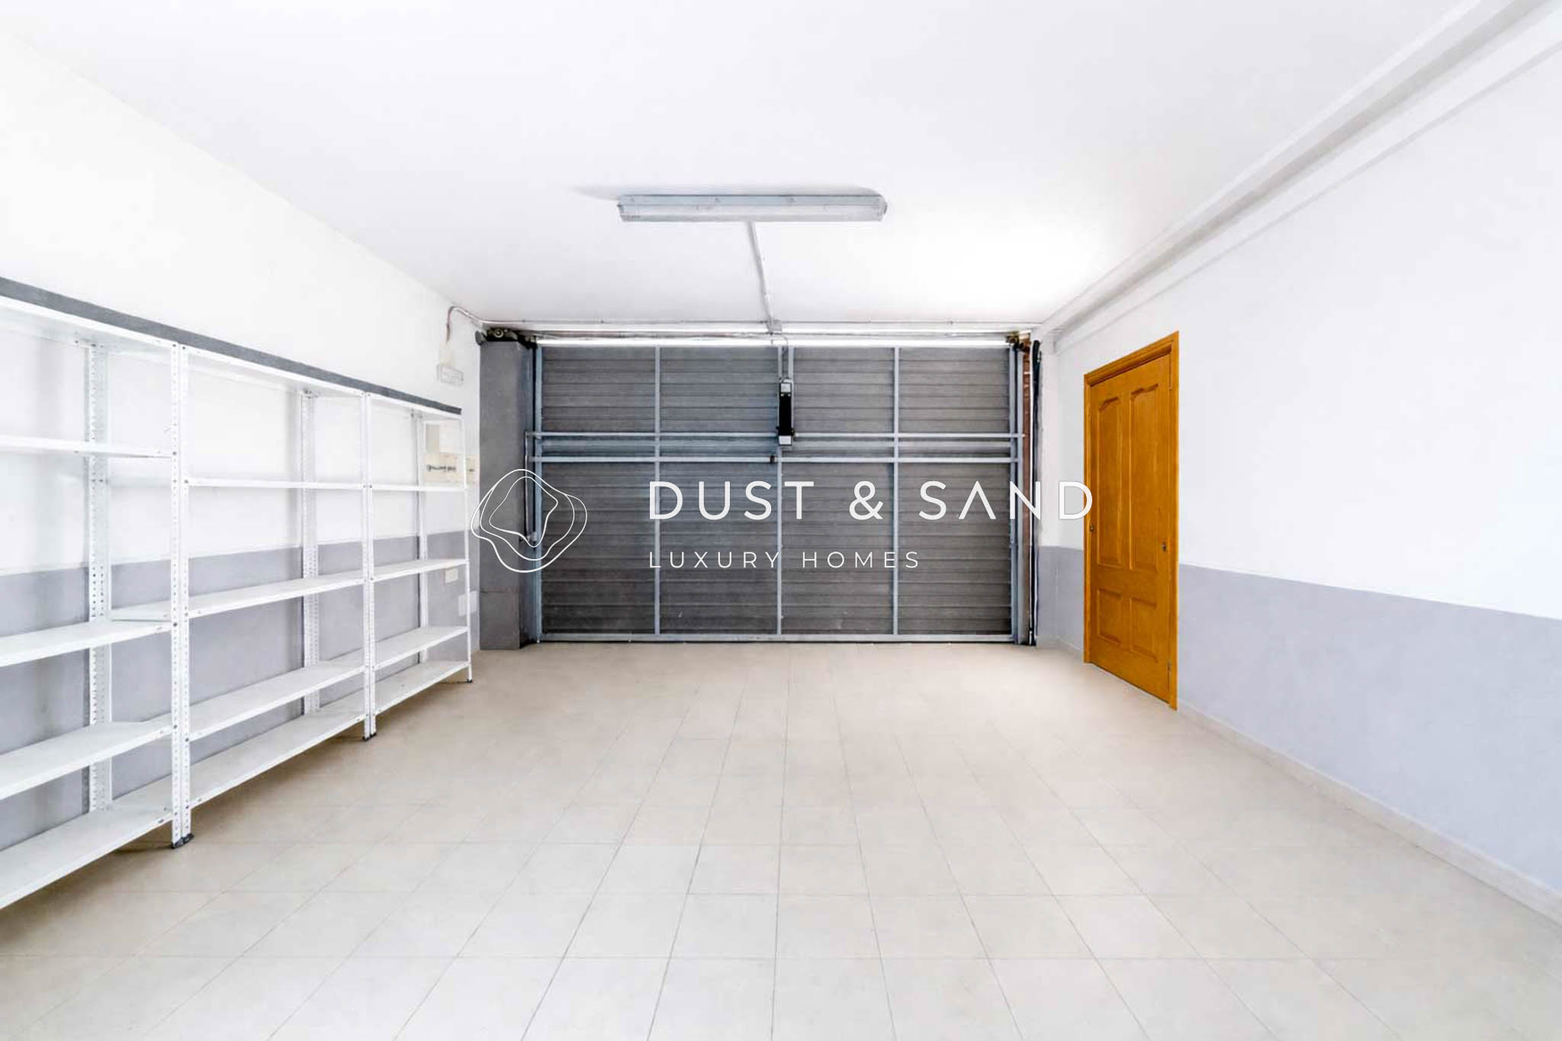
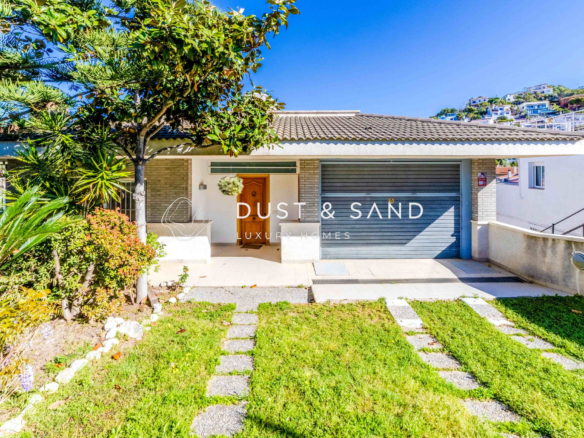
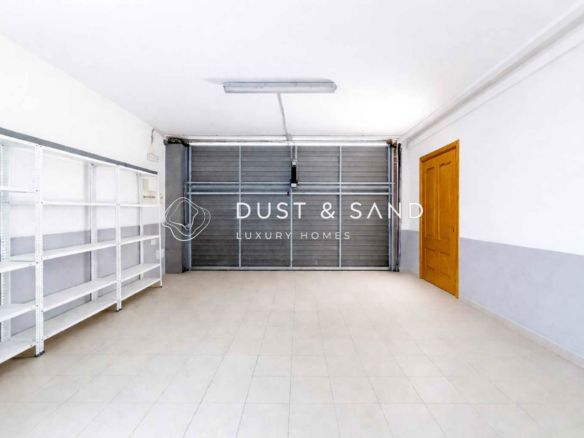
The property has 2 parking areas with space for up to 4 vehicles.
Among its features: central gas heating, air conditioning in all rooms, Climalit aluminum windows, and built-in wardrobes.
South-facing and ready to move in.
The property is sold unfurnished
The owner is not considered a large property holder.
Habitability certificate reference : CHB06441715001
Energy certificate registry: ZB6N1XPFW
AICAT registry number: 3366
API number: A10580
Detalles


Dirección
- Ciudad Sitges
- Provincia Barcelona
- Área Quint mar
- País España
Calculadora de hipoteca
-
Pago inicial
-
Loan Amount
-
Monthly Mortgage Payment
-
Seguro de Hogar
-
PMI
-
Monthly HOA Fees
Listados similares